












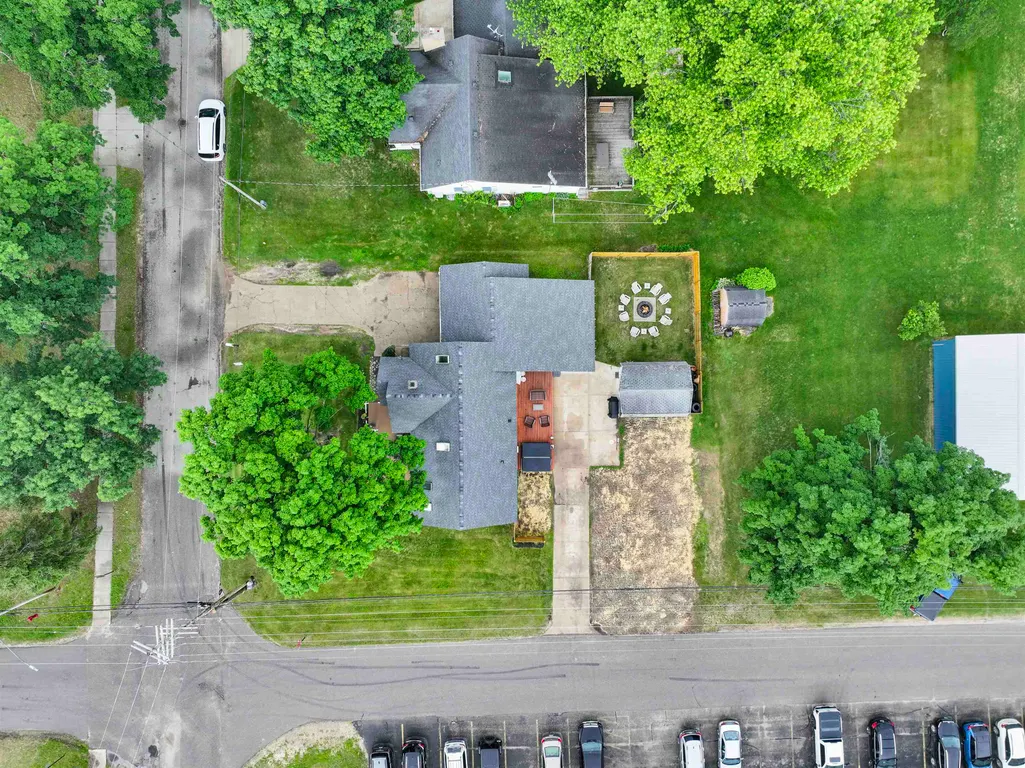

Address
6008 W Park Street, Lake City, MI
Price
$ 309,900
Property Attributes
- MLS#80070382
- TypeSingle Family
- Listing Status Active
- CountyMISSAUKEE
- CityLake City
- AreaCaldwell Twp
- NeighborhoodLake City
- Zip49651
- StyleCottage
- Year Built1950
- Taxes$ 2122
- Price$ 309,900
- Bedrooms5
- Full Bathrooms2
- Half Bathrooms0
- Sqr Footage2272
- Lot Size0.17 Acres
Data Source:
MiRealSource (MIRS)
Property Description
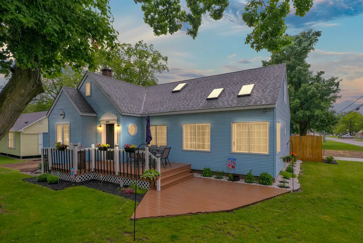
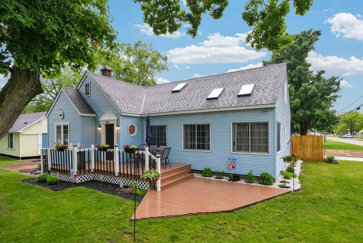
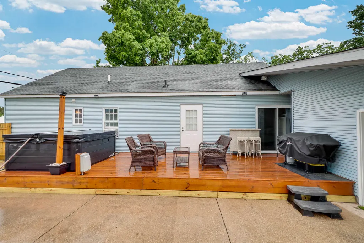
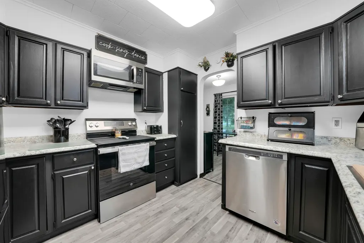
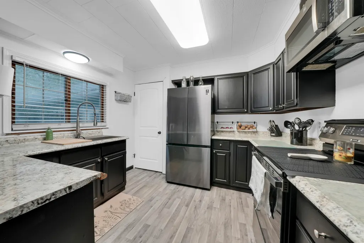
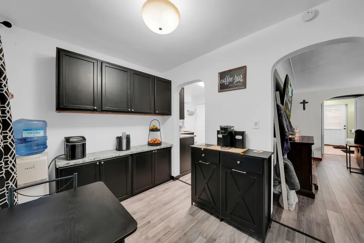
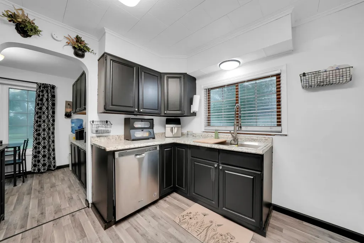
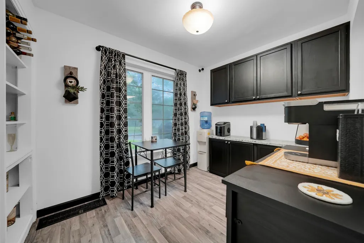
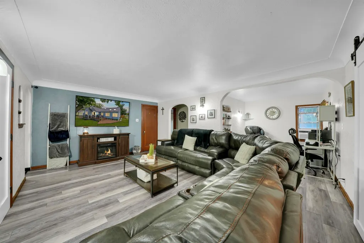
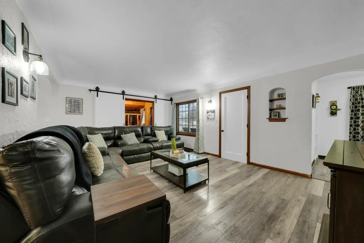
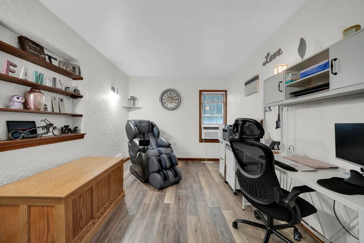
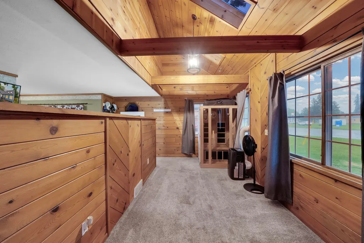
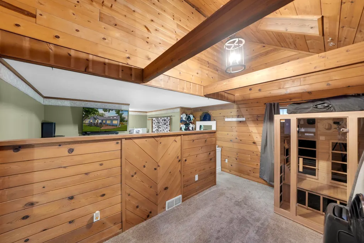
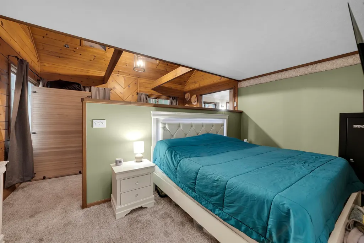
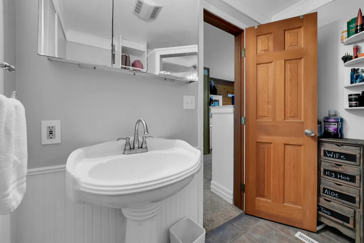
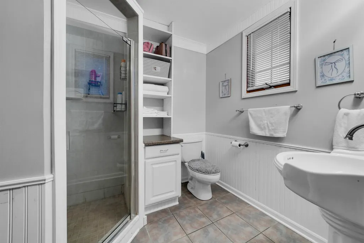
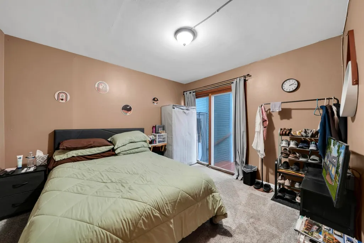
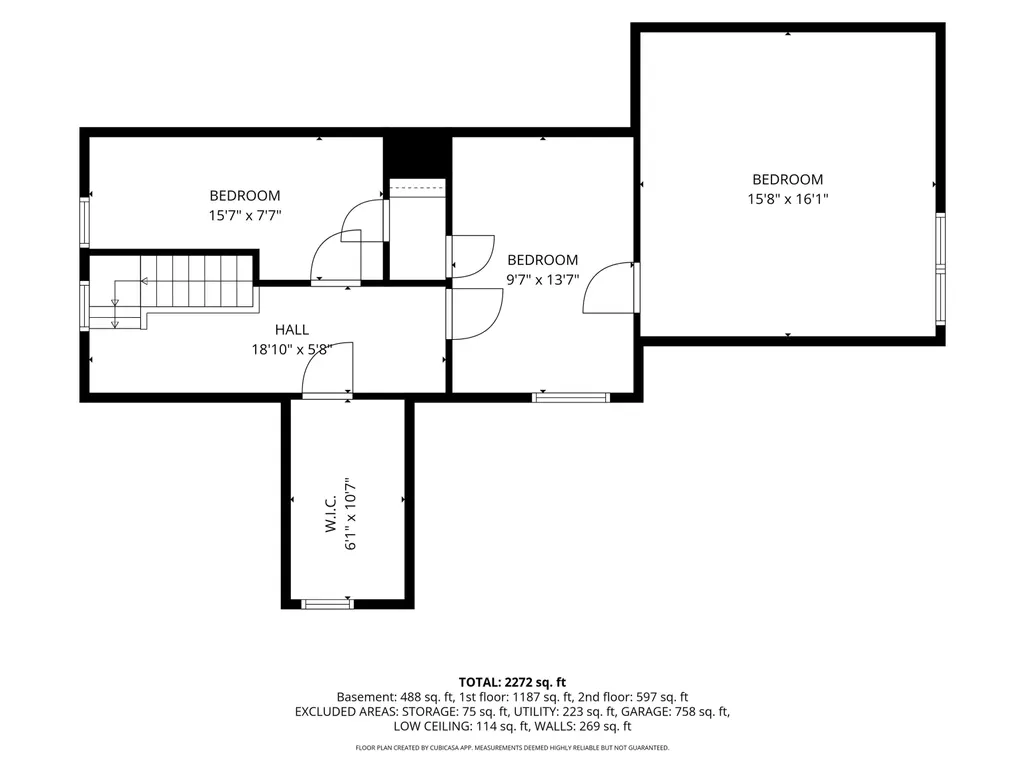
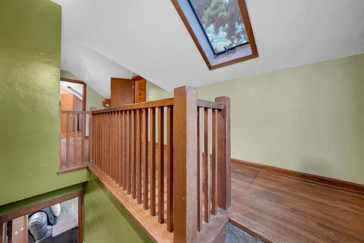
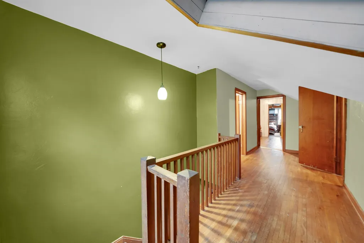
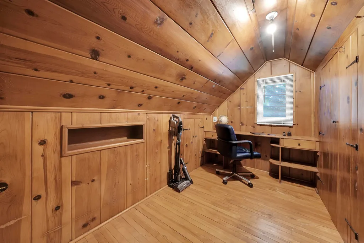
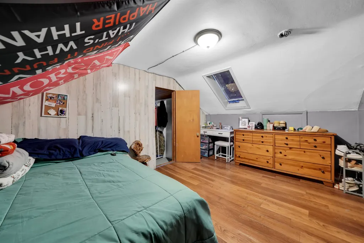
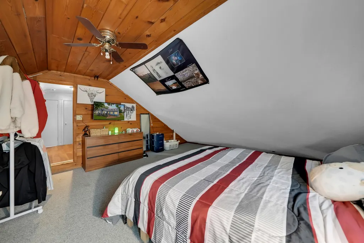
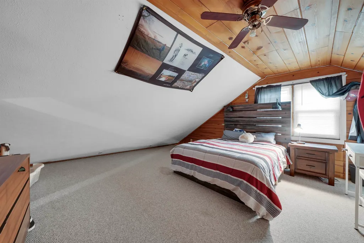
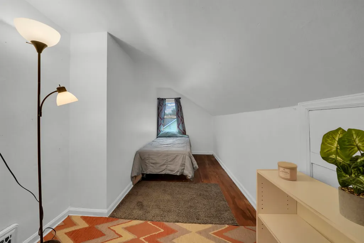
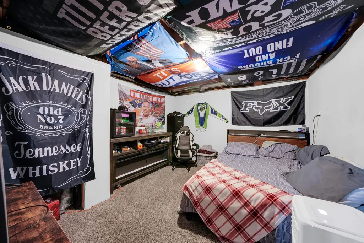
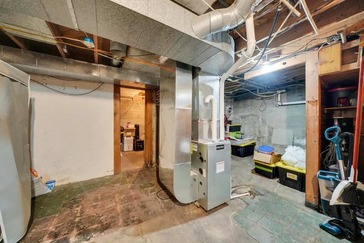
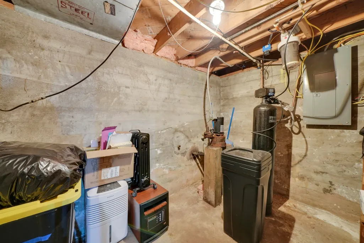
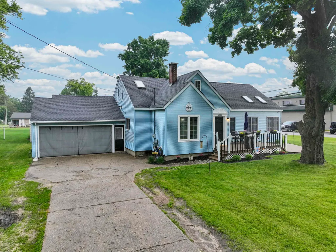
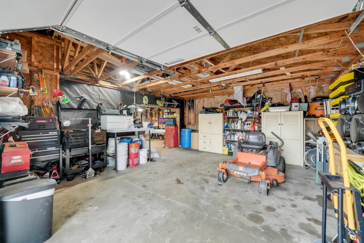
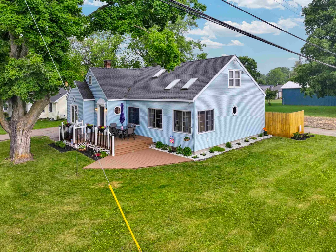
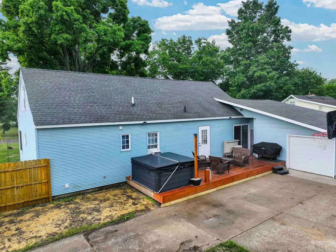
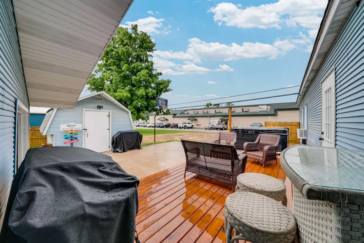
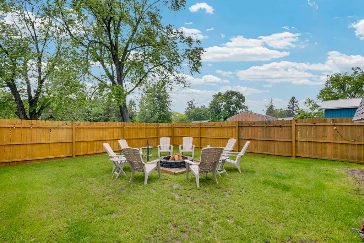
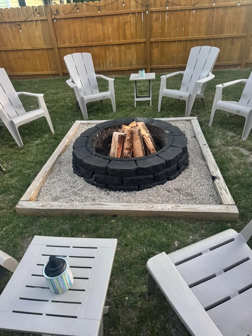
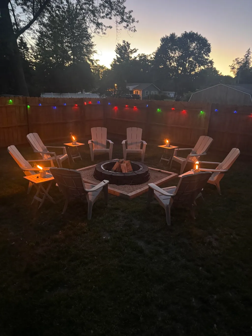
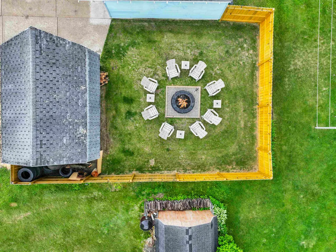
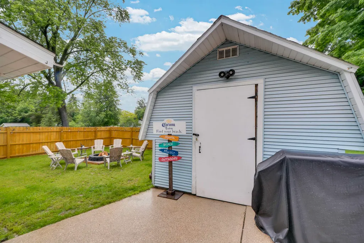
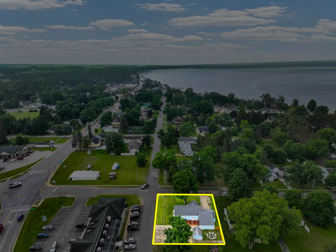
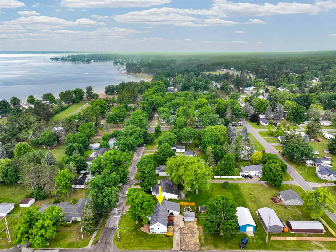
EXCELLENT LOCATION with the lifestyle to match! Located just one block from beautiful Missaukee County Park and Lake Missaukee, you'll enjoy easy access to a quarter-mile sandy beach, playground, volleyball courts, boardwalk, grills, pavilions, and endless opportunities for summer fun. Take a short walk to downtown Lake City to enjoy shopping, restaurants, community events, and the famous Tasty Treat. Nestled on a quiet street in a desirable neighborhood, this charming and meticulously maintained 7-bedroom (2 non-conforming bedroom/office), 2-bath home offers the perfect blend of character, comfort, and convenience. Originally built in the 1950s, the home showcases timeless architectural details, including beautifully refinished original hardwood floors, curved doorways, and subtle curved ceilings that add warmth and character throughout. The functional floor plan features a spacious main-floor primary bedroom with its own private en suite bath, along with three bedrooms upstairs, providing flexibility for family and guests. Beyond the bedrooms, you'll appreciate the abundance of extra living space, including a dedicated main-floor office for those working from home, a second upstairs office or playroom, and finished rooms in the basement that are ideal for a family room, recreation area, hobby room, exercise space, or additional storage. The dining room is filled with natural light and features a large patio door leading directly to the backyard, creating the perfect flow for indoor and outdoor entertaining. The kitchen blends classic charm with modern updates, complementing the home's timeless character. Step outside to your private backyard retreat featuring a spacious deck and hot tub, making it the perfect place to entertain friends and family or relax after a day enjoying all that Lake Missaukee has to offer. A large detached garage with two entrances provides plenty of room for vehicles, storage, a workshop, or hobbies, while an additional storage shed.
| Price History | |
|---|---|
| 6/29/2026 | Listed $329,900 |
| 7/21/2026 | 2$324,900 |
| 8/6/2026 | 2$319,900 |
| 8/20/2026 | 2$314,900 |
| 9/10/2026 | 2$309,900 |
General Features
| Heating | Forced Air |
|---|---|
| Kitchen Level | Main |
| Possession | Negotiable (Possession) |
| Garage | Attached Garage,Gar Door Opener |
| Water | Private Well |
| Appliances | Dishwasher,Microwave,Range/Oven,Refrigerator,Water Softener - Owned |
| Status | Active |
| Full Baths | 2 |
| Bathrooms | 2 |
| Year Built | 1950 |
| Parking | Garage |
| Subdivision | Lake City |
| Water Heater | Gas |
| Style | Cottage |
| County | Missaukee |
| Class | RESIDENTIAL |
| Type | Single Family |
| Ownership | Private |
| Section | 36 |
| Associated Document Count | 3 |
| Status | Active |
| Zoning | Residential |
| Sale/Rent | For Sale |
| Utilities | Cable Available |
| Manufactured Y/N | No |
| ROOMS | Entry,Formal Dining Room |
| Structure Style | 1 1/2 Story |
| Area | Caldwell Twp (57004) |
| Directions | From Main street in Lake City,head towards Mitchell St. Turn left onto Park St. (W) and the destination will be on your right/ corner of Front/Park St. |
| City | Lake City |
| School District | Lake City Area School District |
| Originating MLS | Aspire North REALTORS |
| Source MLS | MI Real Source |
| Financial Terms | Cash,Conventional,FHA,VA,Rural Development |
| Legal Description | E 1/2 OF LOTS 1 & 2 BLK 1 PLAT N LAKE CITY. |
| Branded Virtual Tour | https://montage-media.aryeo.com/sites/6008-park-st-lake-city-mi-49651-26052642/branded |
| DOM | 83 |
| Price Per Sq Ft Total AG | 136.4 |
| Internet Remarks | Listing,including data,measurements |
| Public Remarks | EXCELLENT LOCATION with the lifestyle to match! Located just one block from beautiful Missaukee County Park and Lake Missaukee,you'll enjoy easy access to a quarter-mile sandy beach,playground |
Interior Features
| Interior Amenities | Walk-In Closet,Window Treatment(s),Skylights,Spa/Sauna |
|---|---|
| Dining Room Level | Main |
| Living Room Level | Main |
| Basement | Egress/Daylight Windows,Full,Poured,Interior Access |
| Bedroom 3 Level | Upper |
| Bedroom 1 Level | Main |
| Bedroom 2 Level | Main |
| Laundry Room Level | Lower |
| Kitchen Length | 10 |
| Laundry Room Width | 11 |
| Living Room Length | 18 |
| Bedroom 4 Width | 8 |
| Bedroom 2 Width | 10 |
| Bedroom 3 Width | 16 |
| Laundry Room Length | 16 |
| Dining Room Width | 10 |
| Bedroom 4 Length | 16 |
| Bedroom 2 Length | 12 |
| Living Room Width | 13 |
| Bedroom 3 Length | 16 |
| Dining Room Length | 12 |
| Kitchen Width | 10 |
| Beds | 5 |
| Fireplace? | No |
| Bedroom 1 Length | 24 |
| Bedroom 1 Width | 16 |
| Below Grade SqFt | 1221 |
| Above Grade SqFt | 2272 |
| Basement Y/N | No |
| Bedroom 2 Floor Covering | Carpet |
| Bedroom 3 Floor Covering | Wood |
| Bedroom 4 Floor Covering | Wood |
| Kitchen Floor Covering | Laminate |
| Total SqFt Finished | 2272 |
Exterior Features
| Exterior | Vinyl Siding |
|---|---|
| Exterior Amenities | Deck,Patio |
| Garage Dimensions | 38 x 20.8 |
| Lot Size Area | 0.17 |
| Lot Dimensions | 100 x 75 |
| OUT BUILDINGS | Shed |
| Garage # of Car | 3 |
| Water Features | None |
| SEWER/SEPTIC | Community |
| Waterfront Y/N | No |
| Garage Y/N | Yes |
Amenities
- Foreclosure
- Views
- Short Sale
- New Construction
- Adult 55+
- Lease To Own
- No HOA Fees
- Furnished
- Primary On Main
- Air Conditioning
- Seller Finance
- Green
- Fixer Upper
- Horse
- Golf
- Fireplace
- Deck
- Garage
- Basement
- Pool
Property vs Single Family Average in 49651
Price
Taxes
Year Built
Visits
 Provided through IDX via MiRealSource. Courtesy of MiRealSource Shareholder. Copyright MiRealSource.
The information published and disseminated by MiRealSource is communicated verbatim, without change by MiRealSource, as filed with MiRealSource by its members. The accuracy of all information, regardless of source, is not guaranteed or warranted. All information should be independently verified.
Copyright 2026 MiRealSource. All rights reserved. The information provided hereby constitutes proprietary
Provided through IDX via MiRealSource. Courtesy of MiRealSource Shareholder. Copyright MiRealSource.
The information published and disseminated by MiRealSource is communicated verbatim, without change by MiRealSource, as filed with MiRealSource by its members. The accuracy of all information, regardless of source, is not guaranteed or warranted. All information should be independently verified.
Copyright 2026 MiRealSource. All rights reserved. The information provided hereby constitutes proprietary
 Bay County REALTOR® Association All information deemed reliable but not guaranteed. All properties are subject to prior sale, change or withdrawal. Neither listing broker(s) or information provider(s) shall be responsible for any typographical errors, misinformation, misprints and shall be held totally harmless. Listing(s) information is provided for consumer's personal, non-commercial use and may not be used for any purpose other than to identify prospective properties consumers may be interested
 Midland Board of REALTORS® All information deemed reliable but not guaranteed. All properties are subject to prior sale, change or withdrawal. Neither listing broker(s) or information provider(s) shall be responsible for any typographical errors, misinformation, misprints and shall be held totally harmless. Listing(s) information is provided for consumer's personal, non-commercial use and may not be used for any purpose other than to identify prospective properties consumers may be interested
