








Address
510 Teman Street, Saint Louis, MI
Price
$ 223,900
Property Attributes
- MLS#80073569
- TypeSingle Family
- Listing Status Active
- CountyGRATIOT
- CitySaint Louis
- AreaSaint Louis
- NeighborhoodJ.L. Frarys Addition
- Zip48880
- Style
- Year Built1920
- Taxes$ 2099
- Price$ 223,900
- Bedrooms3
- Full Bathrooms2
- Half Bathrooms0
- Sqr Footage2116
- Lot Size0.43 Acres
Data Source:
Bay County REALTOR® Association
Property Description
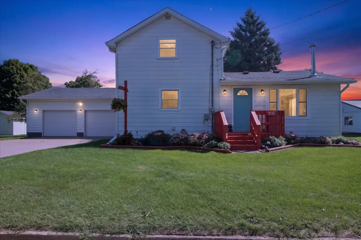
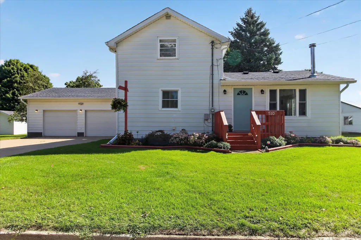
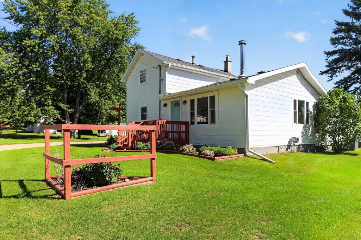
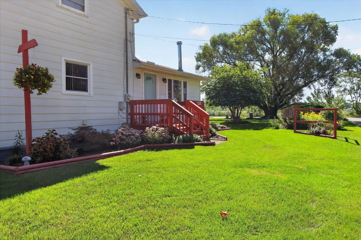
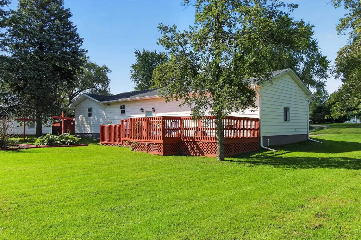
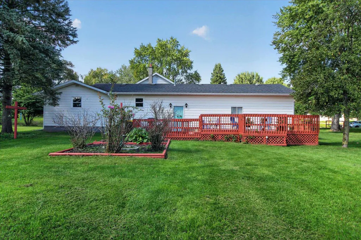
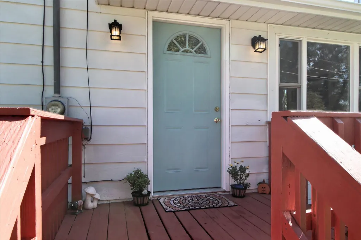
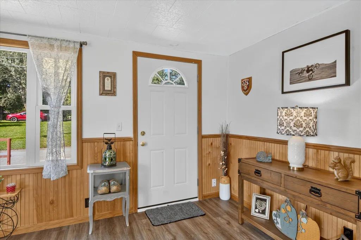
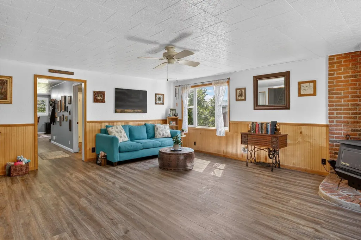
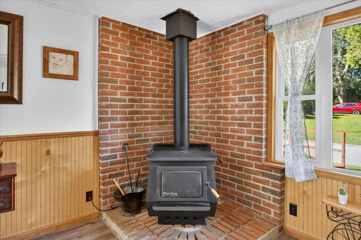
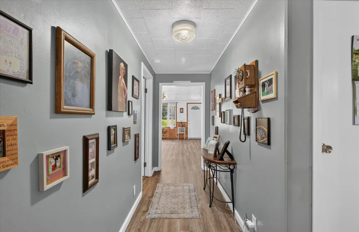
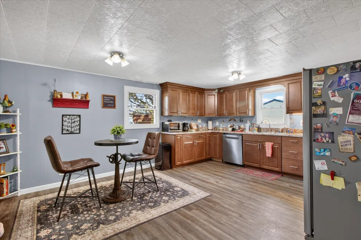
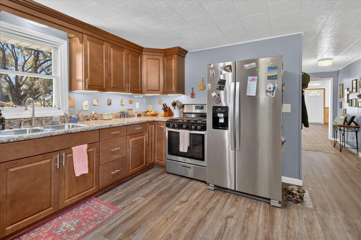
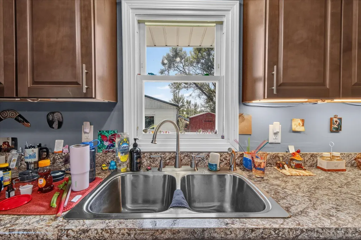
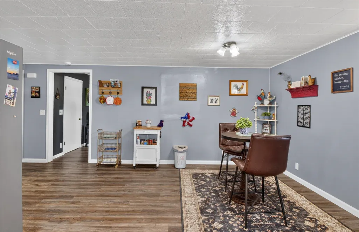
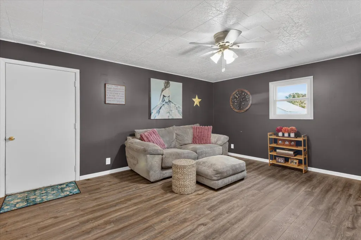
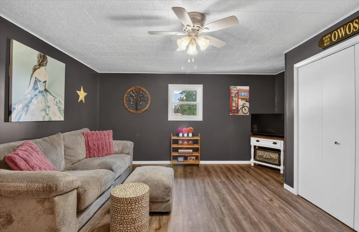
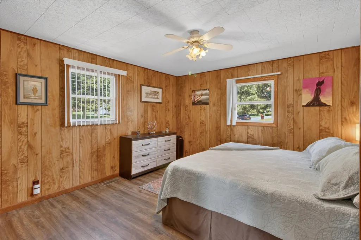
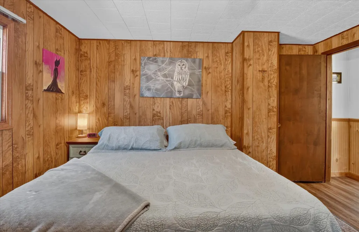
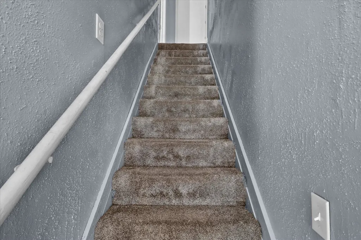
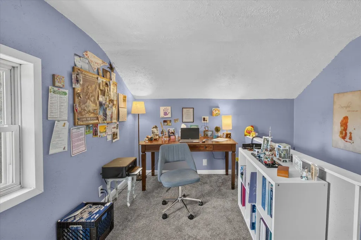
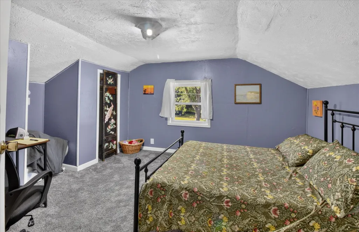
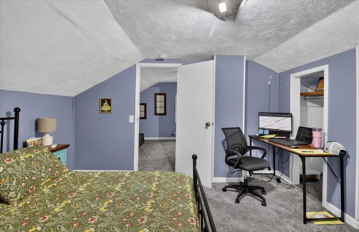
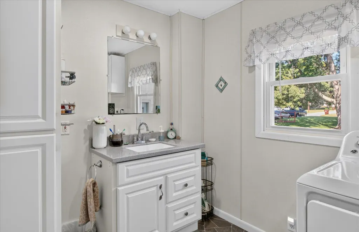
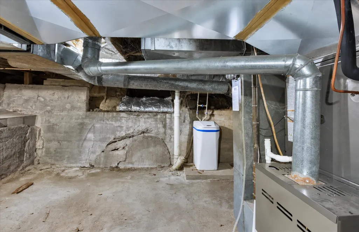
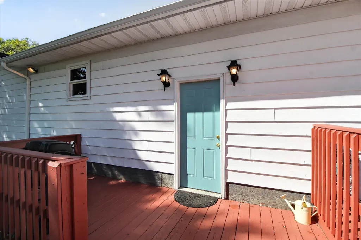
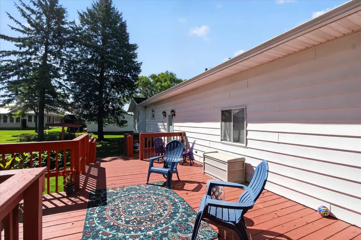
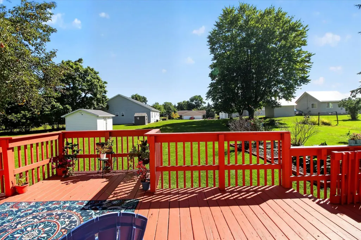
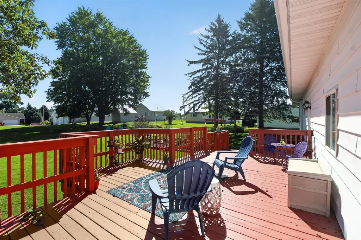
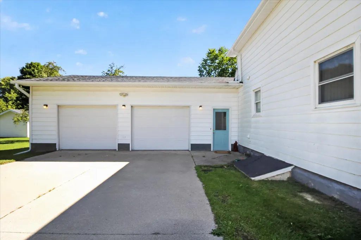
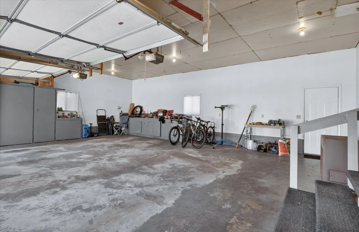
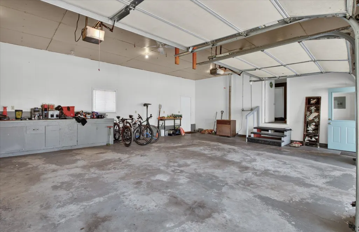
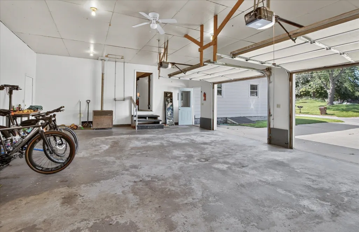
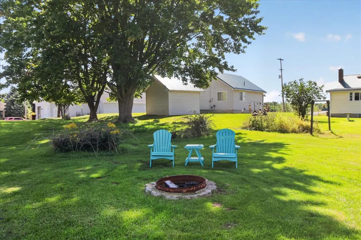
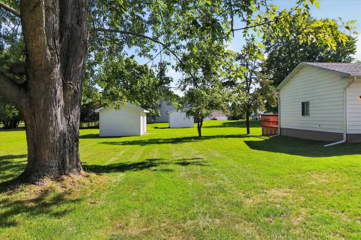
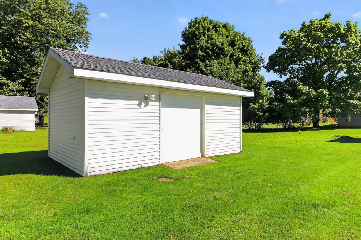
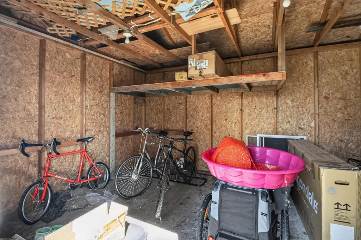
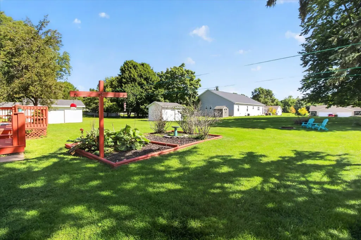
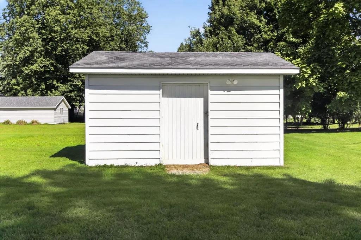
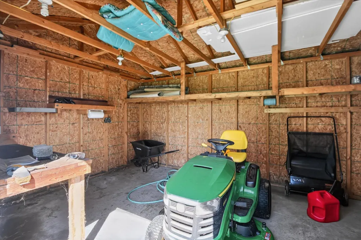
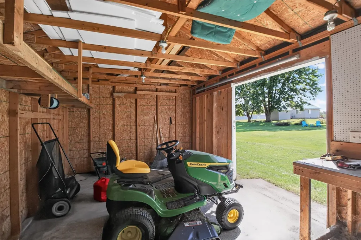
WELCOME HOME to this charming 3-bedroom, 2-bath home with 2,116 square feet of living space, situated on a spacious nearly half-acre lot in the City of St. Louis! From the beautiful front porch to the peaceful backyard deck, this property offers plenty of space to relax, entertain, and enjoy the outdoors. Gardening enthusiasts will love the dedicated gardening space, while two storage sheds provide plenty of room for lawn equipment, tools, hobbies, or additional storage for personal items. The heated two-car garage is a major bonus, providing a comfortable space for parking, projects, and extra storage year-roundââ¬âeven during those cold Michigan winters! Inside, youââ¬â¢ll appreciate the comfort and efficiency of a new furnace and central air, wood stove in the living room, along with new luxury vinyl plank flooring throughout the main living spaces on the first floor. A newer water softener adds another layer of convenience. Location is another standout feature. Enjoy the ability to walk to downtown St. Louis for local shopping, dining, and entertainment, or take a peaceful stroll along the river to the park. With 2,116 square feet, a spacious lot, great outdoor living areas, a heated garage, and numerous updates, this home offers EXACTLY the right amount of comfort and convenience youââ¬â¢ve been looking for. You name itââ¬âthis home has it! Come see everything this property has to offer and discover just how much value you can get for the price. Schedule a showing with your favorite agent today before it's too late!
| Price History | |
|---|---|
| 9/15/2026 | Listed $223,900 |
General Features
| Heating | Forced Air |
|---|---|
| Kitchen Level | Main |
| Cooling | Ceiling Fan(s),Central A/C |
| Possession | At Close |
| Fireplaces | Wood Stove |
| Garage | Attached Garage,Gar Door Opener |
| Water | Public Water |
| Appliances | Dishwasher,Dryer,Range/Oven,Refrigerator,Washer,Water Softener - Owned |
| Full Baths | 2 |
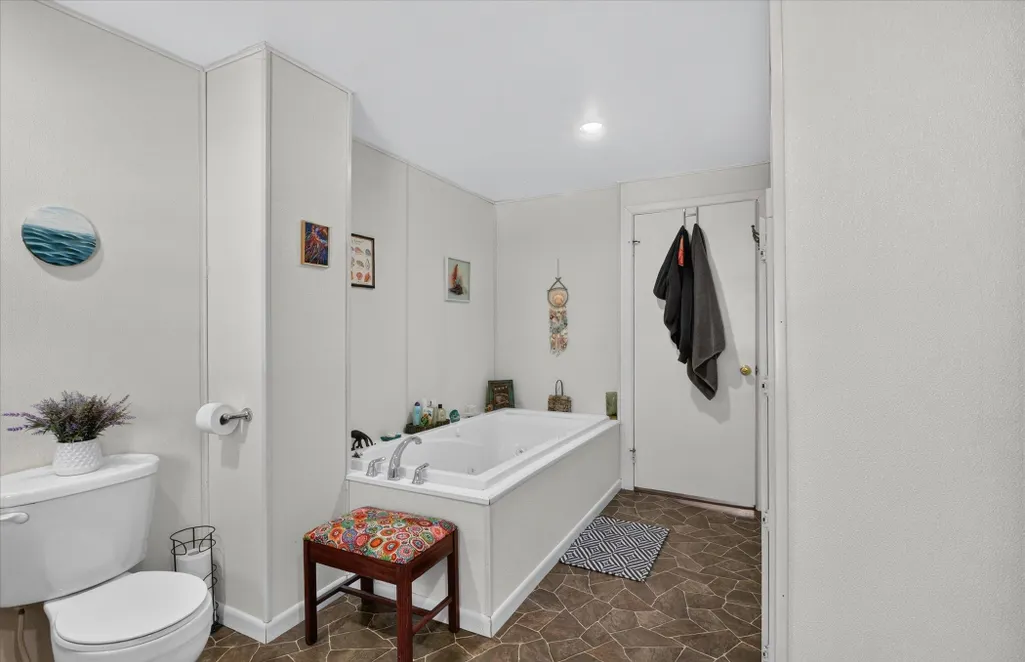
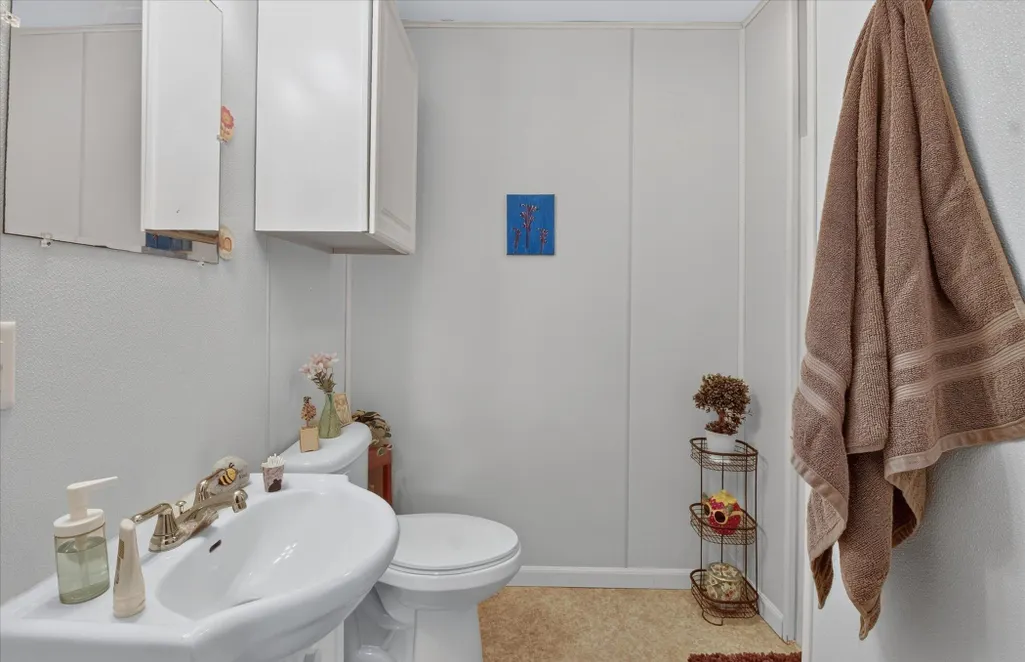
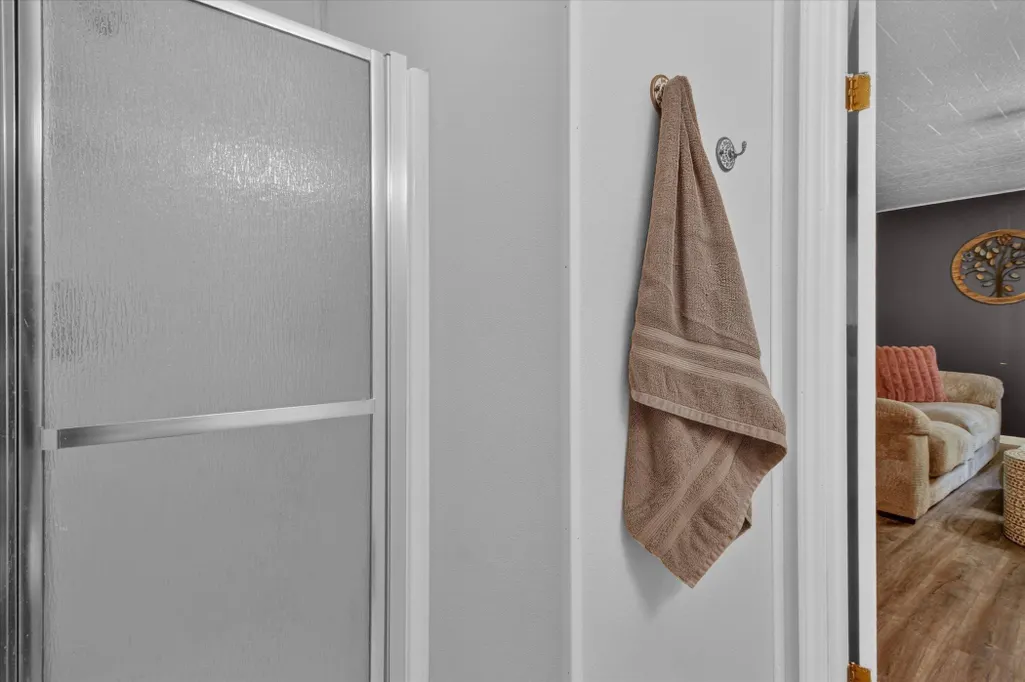
| Bathrooms | 2 |
| Year Built | 1920 |
| Parking | Garage |
| Subdivision | J.L. Frary's Addition |
| County | Gratiot |
| Class | RESIDENTIAL |
| Type | Single Family |
| Ownership | Private |
| Section | 24 |
| Associated Document Count | 2 |
| Status | Active |
| Zoning | Residential |
| Subdivision | MI |
| Sale/Rent | For Sale |
| Manufactured Y/N | No |
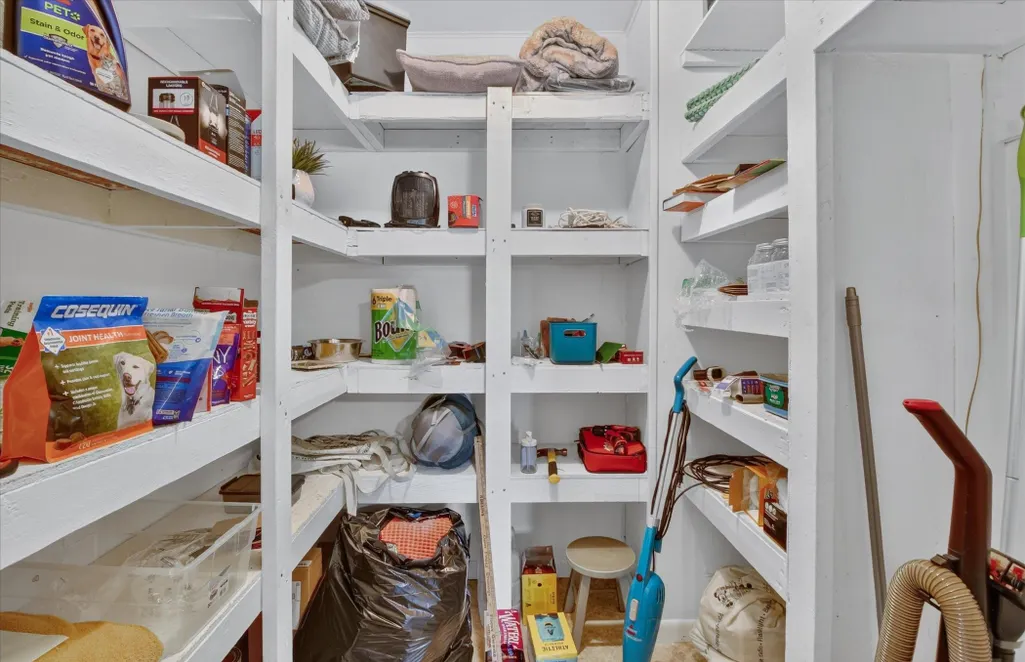
| ROOMS | Pantry |
| Structure Style | 1 1/2 Story |
| Primary City | Saint Louis |
| Directions | N Mill St North to W Prospect St West to Teman St North to property |
| City | Saint Louis |
| School District | St Louis Public Schools |
| Originating MLS | Central Michigan Association of REALTORS |
| Financial Terms | Cash,Conventional,FHA,VA,Rural Development,MIStateHsDevAuthority |
| Legal Description | J. L. FRARY'S ADDITION TO CITY OF ST LOUIS LOTS 12 & 13 BLOCK 4. PROPERTY ADDRESS 510 TEMAN STREET VACATION OF ALLEY 2009-21. L876 P33 |
| Branded Virtual Tour | https://www.zillow.com/view-imx/2856088f-72fa-4119-9fad-fef5ee796eeb?setAttribution=mls&wl=true&initialViewType=pano&utm_source=dashboard |
| DOM | 5 |
| Postal Code | 48880 |
| Price Per Sq Ft Total AG | 105.81 |
| Public Remarks | WELCOME HOME to this charming 3-bedroom,2-bath home with 2,116 square feet of living space,situated on a spacious nearly half-acre lot in the City of St. Louis! From the beautiful front porch to the |
Interior Features
| Interior Amenities | Walk-In Closet |
|---|---|
| Family Room Level | Main |
| Dining Room Level | Main |
| Living Room Level | Main |
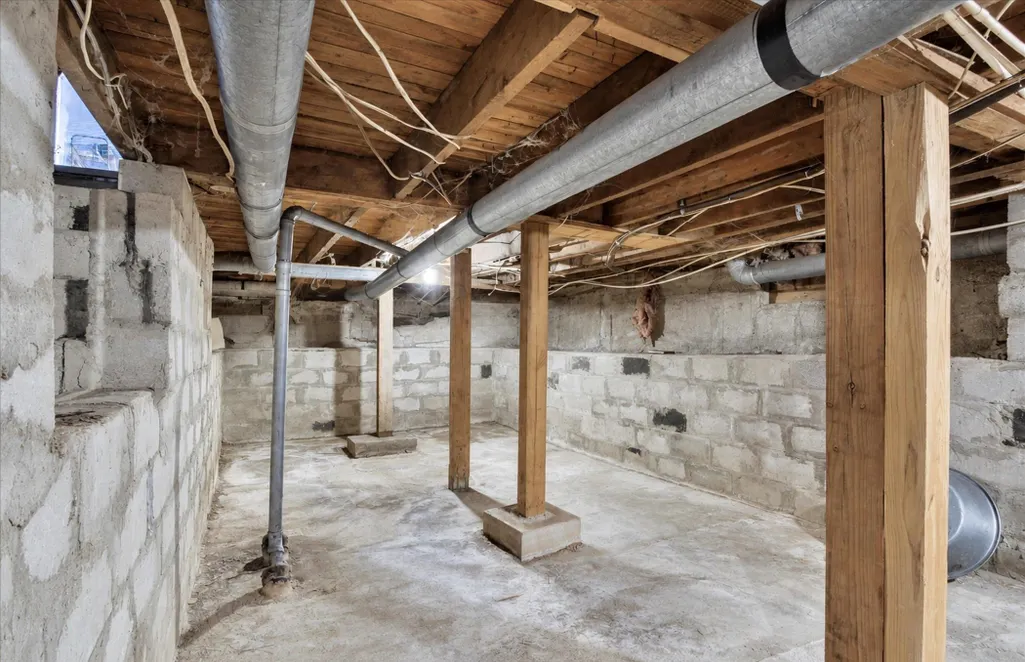
| Basement | Block,Outside Entrance,Poured,Interior Access,Stone,Unfinished |
| Bedroom 1 Level | Main |
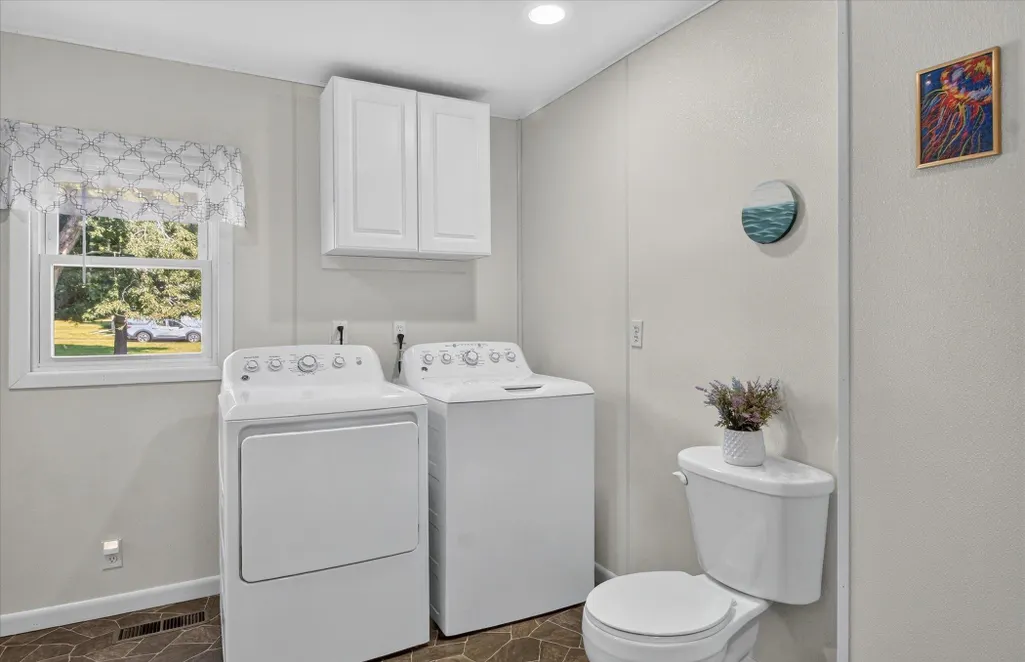
| Laundry Room Level | Main |
| Kitchen Length | 9 |
| Family Room Length | 16 |
| Laundry Room Width | 11 |
| Family Room Width | 17 |
| Living Room Length | 17 |
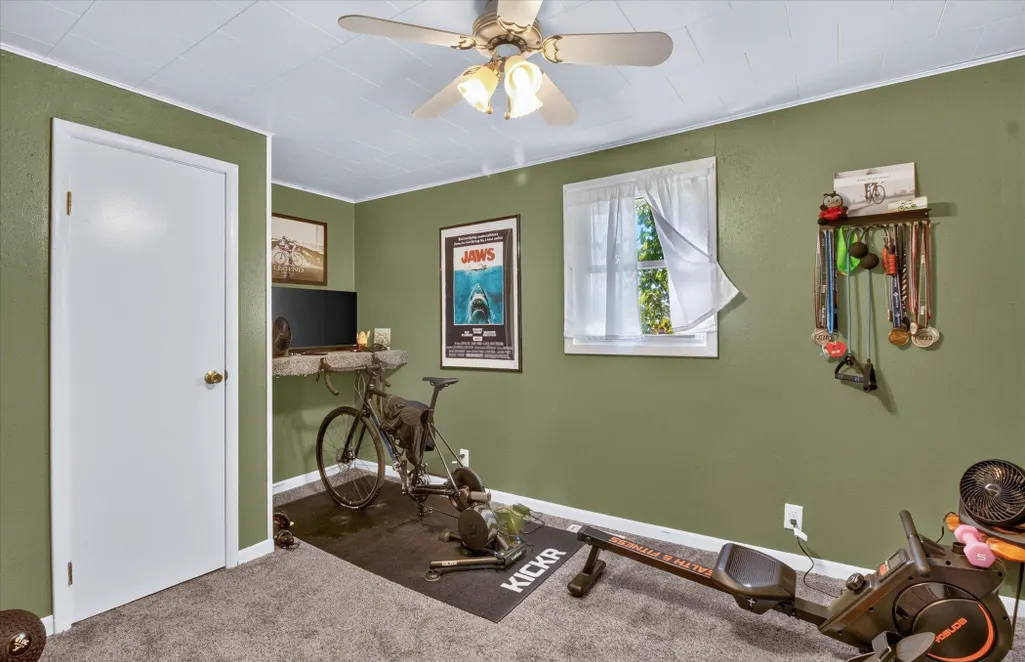
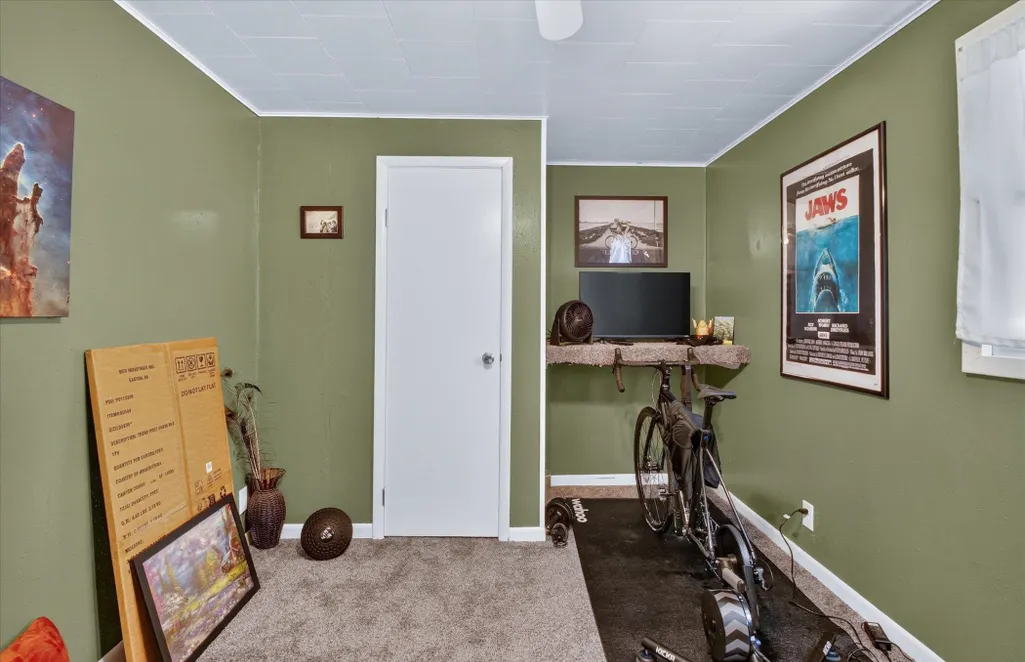
| Bedroom 2 Width | 14 |
| Bedroom 3 Width | 12 |
| Laundry Room Length | 15 |
| Dining Room Width | 14 |
| Bedroom 2 Length | 9 |
| Living Room Width | 19 |
| Bedroom 3 Length | 16 |
| Dining Room Length | 8 |
| Kitchen Width | 14 |
| Beds | 3 |
| Bedroom 1 Length | 13 |
| Bedroom 1 Width | 12 |
| Below Grade SqFt | 620 |
| Above Grade SqFt | 2116 |
| Basement Y/N | No |
| Bedroom 2 Floor Covering | Carpet |
| Bedroom 3 Floor Covering | Carpet |
| Total SqFt Finished | 2116 |
Exterior Features
| Exterior | Vinyl Siding |
|---|---|
| Exterior Amenities | Deck,Porch |
| Garage Dimensions | 33 x 24 |
| Lot Size Area | 0.43 |
| Lot Dimensions | 141 x 131 |
| OUT BUILDINGS | Shed |
| Garage # of Car | 2 |
| Water Features | None |
| SEWER/SEPTIC | Community |
| Waterfront Y/N | No |
| Garage Y/N | Yes |
Amenities
- Foreclosure
- Views
- Short Sale
- New Construction
- Adult 55+
- Lease To Own
- No HOA Fees
- Furnished
- Primary On Main
- Air Conditioning
- Seller Finance
- Green
- Fixer Upper
- Horse
- Golf
- Fireplace
- Deck
- Garage
- Basement
- Pool
Property vs Single Family Average in 48880
Price
Taxes
Year Built
 Provided through IDX via MiRealSource. Courtesy of MiRealSource Shareholder. Copyright MiRealSource.
The information published and disseminated by MiRealSource is communicated verbatim, without change by MiRealSource, as filed with MiRealSource by its members. The accuracy of all information, regardless of source, is not guaranteed or warranted. All information should be independently verified.
Copyright 2026 MiRealSource. All rights reserved. The information provided hereby constitutes proprietary
Provided through IDX via MiRealSource. Courtesy of MiRealSource Shareholder. Copyright MiRealSource.
The information published and disseminated by MiRealSource is communicated verbatim, without change by MiRealSource, as filed with MiRealSource by its members. The accuracy of all information, regardless of source, is not guaranteed or warranted. All information should be independently verified.
Copyright 2026 MiRealSource. All rights reserved. The information provided hereby constitutes proprietary
 Bay County REALTOR® Association All information deemed reliable but not guaranteed. All properties are subject to prior sale, change or withdrawal. Neither listing broker(s) or information provider(s) shall be responsible for any typographical errors, misinformation, misprints and shall be held totally harmless. Listing(s) information is provided for consumer's personal, non-commercial use and may not be used for any purpose other than to identify prospective properties consumers may be interested
 Midland Board of REALTORS® All information deemed reliable but not guaranteed. All properties are subject to prior sale, change or withdrawal. Neither listing broker(s) or information provider(s) shall be responsible for any typographical errors, misinformation, misprints and shall be held totally harmless. Listing(s) information is provided for consumer's personal, non-commercial use and may not be used for any purpose other than to identify prospective properties consumers may be interested
